

Listing Courtesy of:  CincyMLS / Listed By: Laura Wogen, Coldwell Banker Realty; Danielle Silver, Hyde Park Regional
 CincyMLS / Listed By: Laura Wogen, Coldwell Banker Realty; Danielle Silver, Hyde Park Regional
5719 Glengate Lane Cincinnati, OH 45212
Active (1 Days)
$375,000 (USD)
OPEN HOUSE TIMES
-
OPENSun, Nov 2211:30 am - 1:00 pm
Description
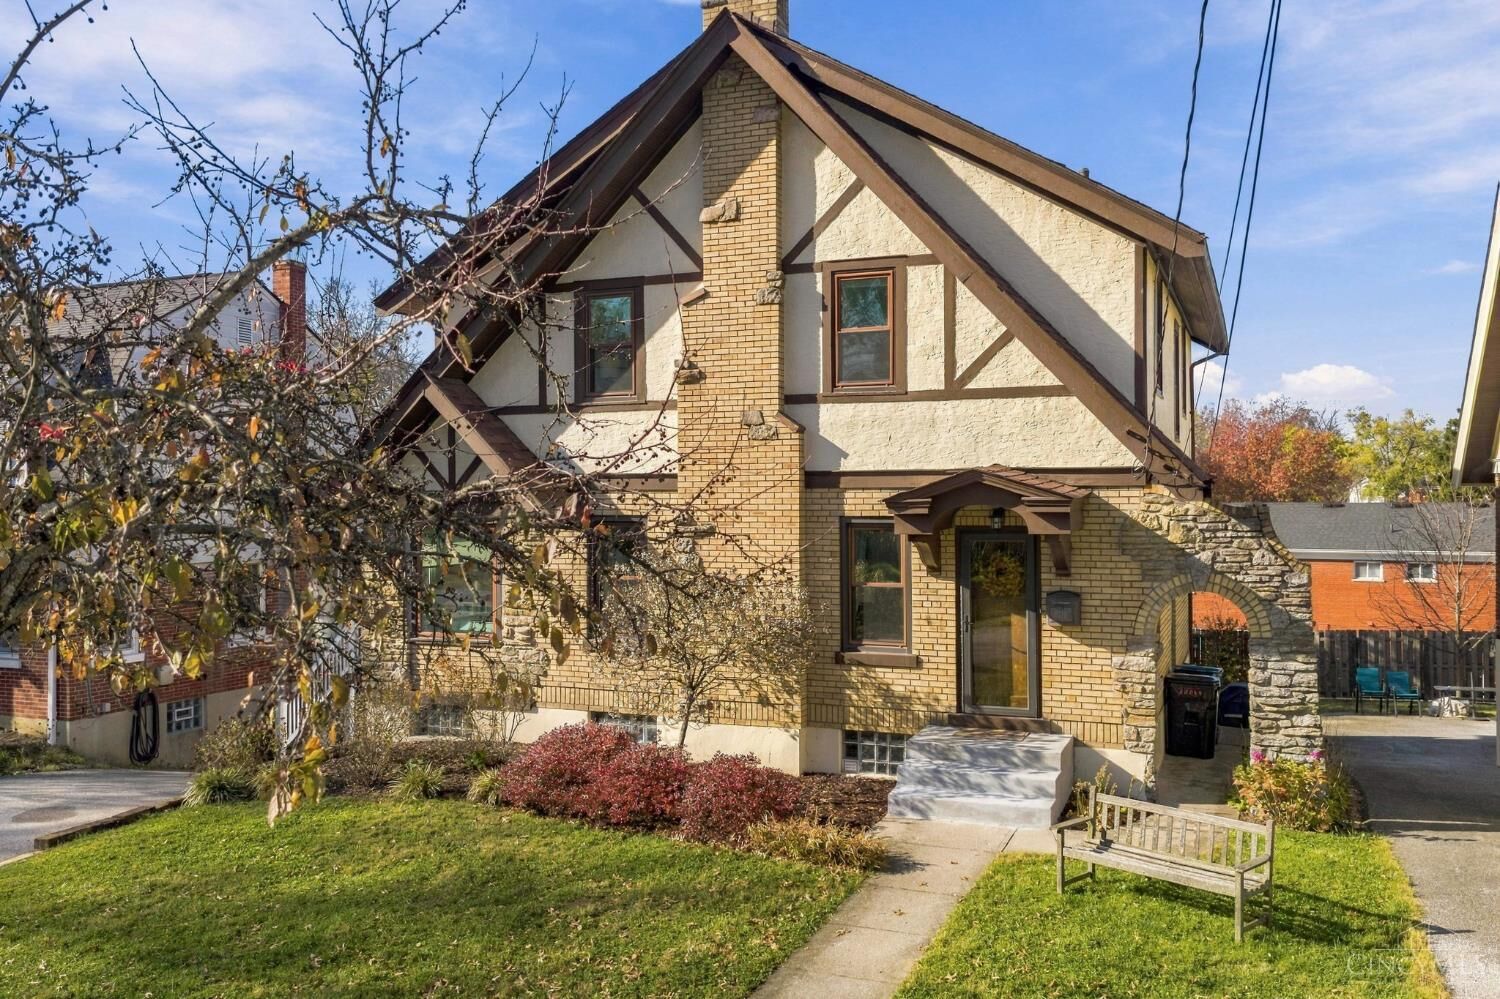
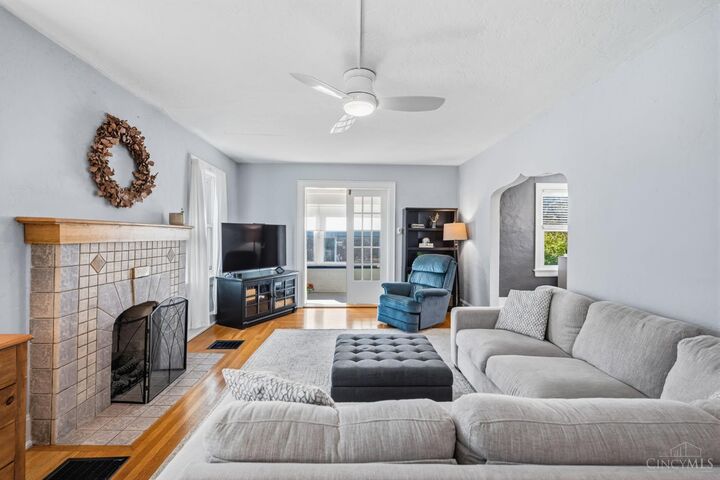
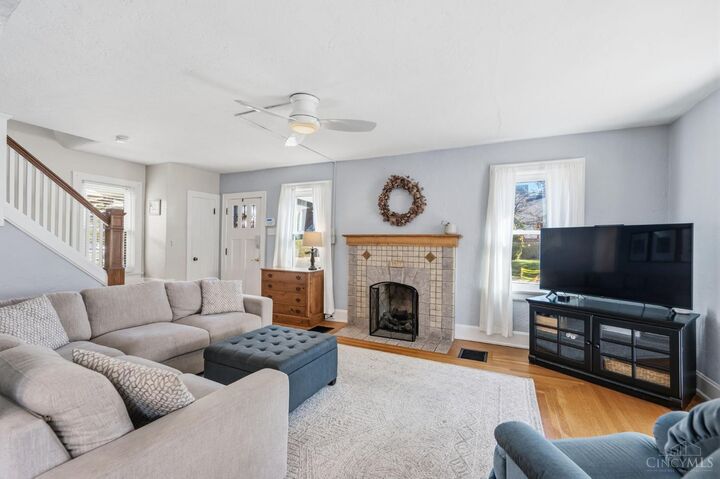
Charming Tudor on the outside, even better on the inside! This adorable Pleasant Ridge Tudor is full of character, natural light in every corner & gorgeous hardwood floors. The bright 4 season room is ready for your morning coffee, favorite book, play room or WFH setup. A beautifully remodeled kitchen features quartz counters, a counter bar for breakfast, neutral finishes & an open flow to the large dining room with even more windows. Upstairs, discover 3 generously sized bedrooms with hardwood floors, including a primary suite with its own updated tiled bath. Downstairs offers tall ceilings, direct garage access & tons of storage potential. Out back, enjoy a patio & open yard with room to make it your own. Even better? A fully owned (no lease!) 3.8 kW solar panel system used for EV charging! With a new AC (2021), kitchen (2022), renovated baths (2023) & water heater (2026), this charming Tudor checks all the boxes!
MLS #:
1900611
1900611
Lot Size
5,445 SQFT
5,445 SQFT
Type
Single-Family Home
Single-Family Home
Year Built
1927
1927
Style
Tudor
Tudor
School District
Cincinnati City Sd
Cincinnati City Sd
County
Hamilton County
Hamilton County
Listed By
Laura Wogen, Coldwell Banker Realty
Danielle Silver, Coldwell Banker Realty
Danielle Silver, Coldwell Banker Realty
Source
CincyMLS
Last checked Nov 21 2026 at 12:00 AM GMT+0000
CincyMLS
Last checked Nov 21 2026 at 12:00 AM GMT+0000
Bathroom Details
Interior Features
- Multi Panel Doors
- French Doors
Kitchen
- Gourmet
- Wood Cabinets
- Counter Bar
- Wood Floor
- Eat-In
- Window Treatment
- Quartz Counters
Property Features
- Fireplace: Gas
- Foundation: Poured
Heating and Cooling
- Forced Air
- Gas
- Central Air
- Ceiling Fans
Basement Information
- Unfinished
- Concrete Floor
- Glass Block Windows
- Storage Room
- Ceiling 9'+
Exterior Features
- Roof: Shingle
Utility Information
- Sewer: Public Sewer
- Fuel: Gas
Parking
- Driveway
Stories
- Two
Living Area
- 1,626 sqft
Location
Disclaimer: Data last updated: 11/20/26 16:00


