

Listing Courtesy of: COLUMBUS OH MLS / Listed By: Paige Bryant, Coldwell Banker Realty
6711 Tussic Street Road Westerville, OH 43082
Coming Soon (1 Days)
$619,000 (USD)
Description
MLS #:
226031394
226031394
Taxes
$8,171(2025)
$8,171(2025)
Lot Size
1.68 acres
1.68 acres
Type
Single-Family Home
Single-Family Home
Year Built
1988
1988
Style
Ranch
Ranch
School District
Westerville Csd 2514 Fra Co.
Westerville Csd 2514 Fra Co.
County
Delaware County
Delaware County
Listed By
Paige Bryant, Coldwell Banker Realty
Source
COLUMBUS OH MLS
Last checked Aug 19 2026 at 3:57 PM GMT+0000
COLUMBUS OH MLS
Last checked Aug 19 2026 at 3:57 PM GMT+0000
Bathroom Details
- Full Bathrooms: 2
- Half Bathroom: 1
Interior Features
- Window Features: Insulated All
- Appliances: Microwave
- Appliances: Electric Range
- Appliances: Dishwasher
- Appliances: Electric Water Heater
- Appliances: Refrigerator
Lot Information
- Wooded
Property Features
- Fireplace: One
- Fireplace: Wood Burning
- Foundation: Block
Heating and Cooling
- Electric
- Central Air
Basement Information
- Full
- Walk-Out Access
Pool Information
- Above Ground Pool
Flooring
- Carpet
- Laminate
- Wood
Utility Information
- Sewer: Public Sewer
Garage
- Garage
Parking
- Attached Garage
Location
Disclaimer: Copyright 2026 Columbus OH MLS. All rights reserved. This information is deemed reliable, but not guaranteed. The information being provided is for consumers’ personal, non-commercial use and may not be used for any purpose other than to identify prospective properties consumers may be interested in purchasing. Data last updated 8/19/26 08:57


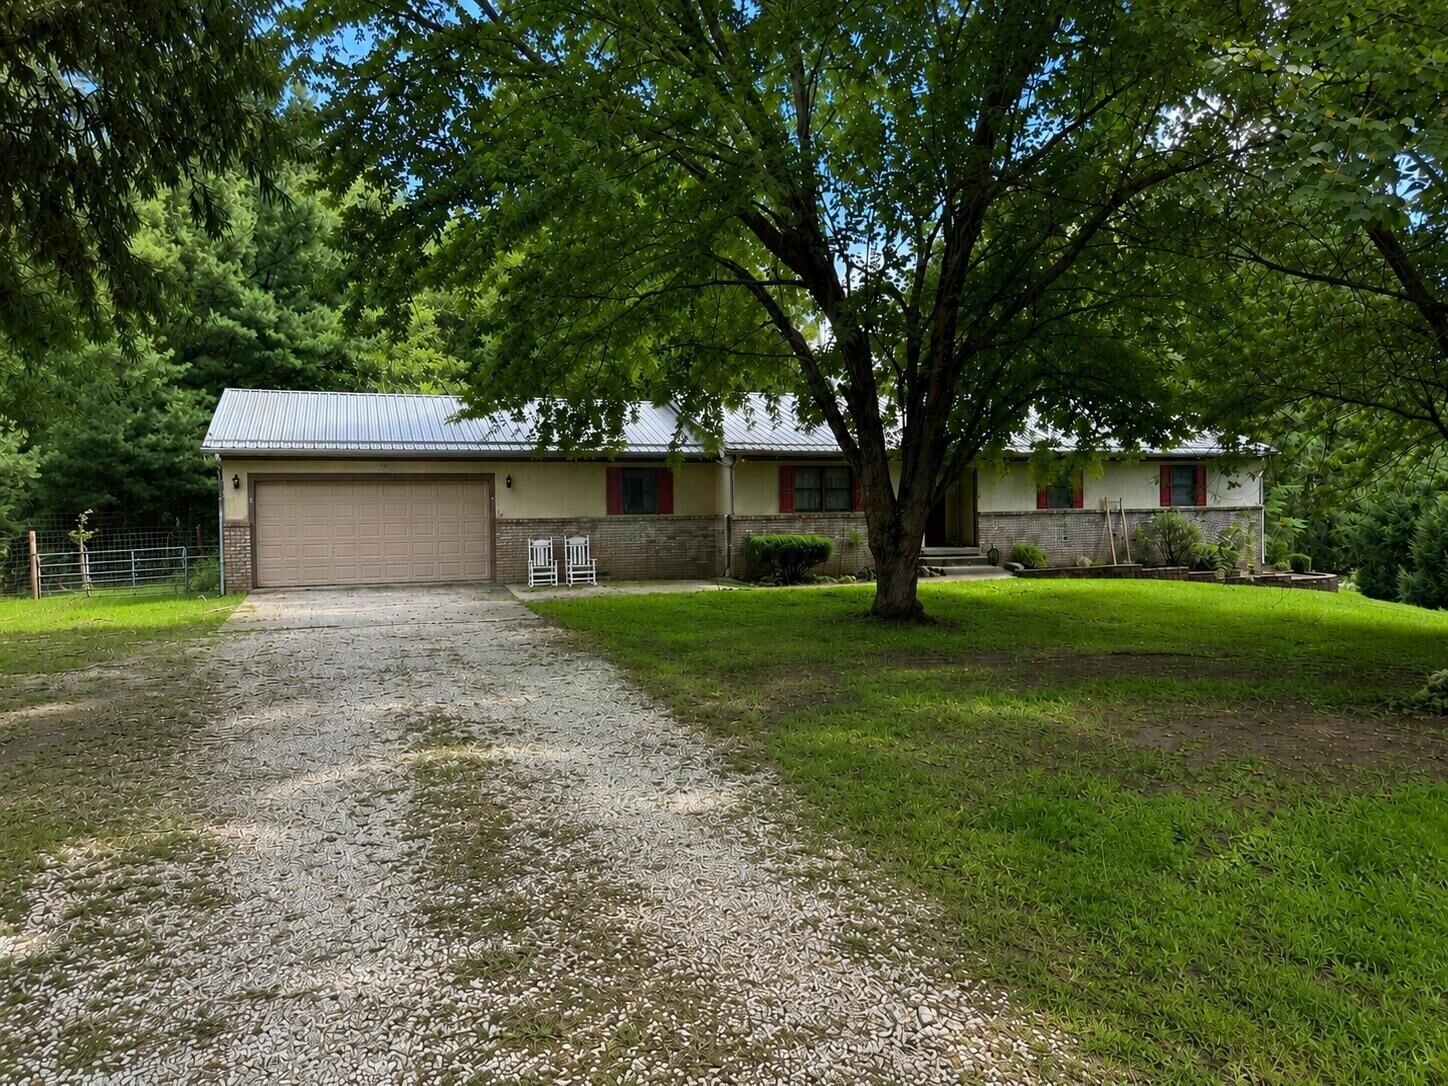
Set well back from the road and surrounded by mature trees, the property offers a sense of privacy that is exceptionally hard to find in this location. With approximately 2,600 square feet of finished living space, the home features beautiful red oak hardwood floors, vaulted ceilings with skylights, a tray ceiling in the formal dining room, multiple living areas, first-floor laundry, and a spacious owner's suite with walk-in closet and private bath.
The spacious kitchen offers abundant cabinetry and counter space, a pantry, newer stainless steel appliances, and an open connection to the surrounding living spaces, creating an easy flow for everyday living and entertaining. Just beyond, the sun room provides a peaceful place to relax and enjoy views of the private backyard.
The partially finished walkout basement provides additional living space and includes a radon mitigation system. Major updates include a new metal roof (2026), newer furnace and central air (approximately 1-2 years old) with Wi-Fi-enabled smart thermostat, and new Wi-Fi-enabled water heater (2026).
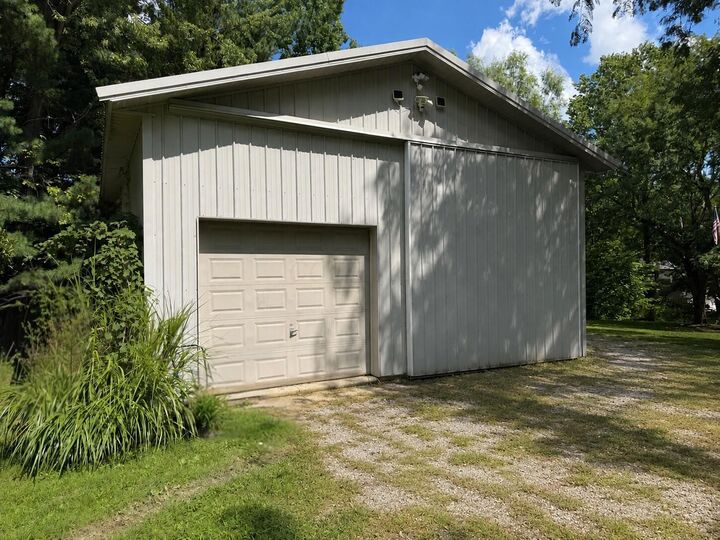
Outside, enjoy the 30X54 above ground pool, attached 2.5-car garage and impressive 36' × 30' detached barn, offering incredible space for storage, hobbies, recreational vehicles, and more. A rare combination of acreage, privacy, mature trees, a custom-built ranch, and extensive garage/workshop space, all while remaining close to everything Westerville has to offer!